
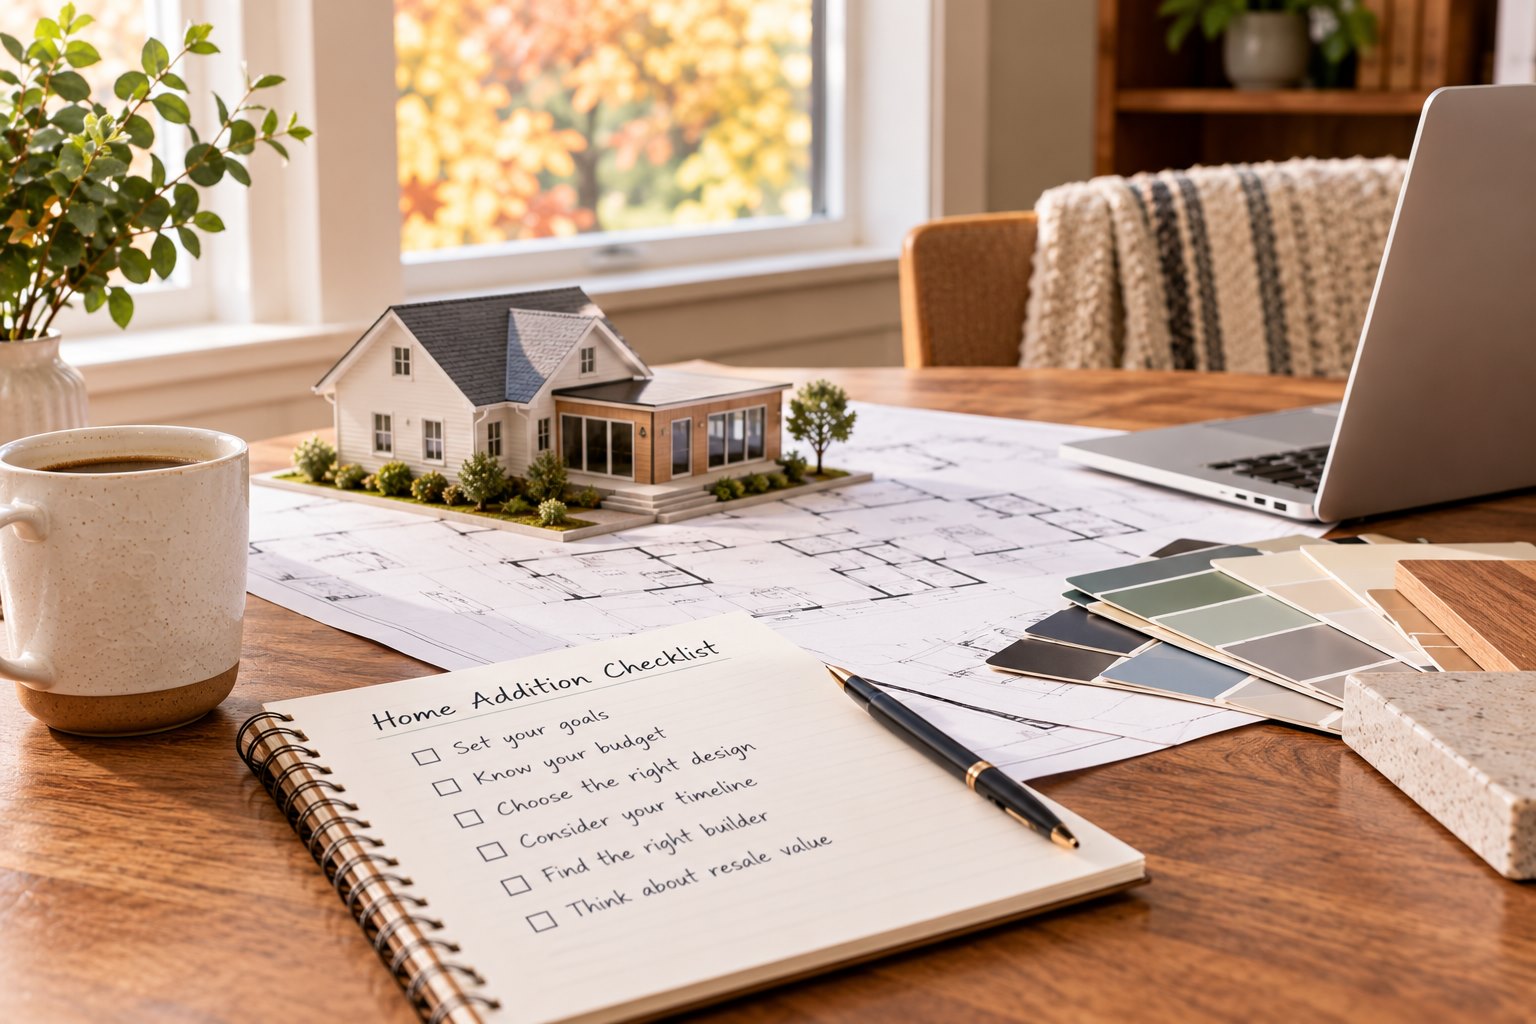
When a house feels crowded, an addition can seem like the obvious solution. But more square footage is only useful when it supports the way you want to live.
October is a good time to begin home addition planning by defining the problem, reviewing the existing layout, and identifying the questions a builder needs to answer. That preparation can guide a future project without assuming construction must begin immediately.
Milam Homes provides renovations, additions, and custom home building in Central Kentucky. For homeowners in Lexington and nearby communities, the first conversation should connect space needs with the realities of the house and property.
Describe the Problem Before Naming the Room
Start with what is not working. You may need a quieter work area, a more practical kitchen, space for a growing household, or a room that supports a changing routine.
Be specific about when the problem occurs. A room used by several people at once may feel crowded even if its total size seems adequate.
Write down the activities the new space must accommodate. Include furniture, storage, circulation, and any connections to existing rooms.
This gives a designer or builder a clearer starting point than asking for “a bigger home.” It also helps distinguish essential needs from attractive features that may not solve the original problem.
Compare an Addition With Reworking Existing Space
A useful planning process asks whether the current footprint can be improved before assuming expansion is necessary.
Perhaps an underused room could serve a different purpose, or a renovation could improve the relationship between the kitchen and adjacent living area. In another home, an addition may be the more suitable option.
These possibilities require professional review. Removing walls or moving systems involves questions about structure, utilities, and applicable requirements.
Treat the comparison as a design exercise, not a DIY feasibility judgment. Ask the builder to explain which alternatives merit investigation and what information is needed to compare them.
Use the same goals for both options
If one option is judged by floor area and another by appearance, the comparison becomes confusing.
Create a shared list of goals such as improved work space, better storage, or a more usable gathering area. Evaluate each approach against those goals and the practical constraints.
Consider How the Addition Connects to the House
The connection between old and new space is a major part of the design. An addition can create more area while leaving an awkward route through the existing home.
Think about entrances, movement between rooms, and where furniture will go. A new room reached through another private room may not work the way you expect.
Ask how the project affects light and use in adjoining spaces. An existing window or exterior wall may be involved in the connection.
Exterior appearance matters too. Discuss roof relationships, materials, and proportions with the design team rather than treating the addition as a separate box attached to the house.
Review the Property Before Fixing the Footprint
The property may influence where an addition can be placed. Boundaries, setbacks, easements, access, slopes, drainage, and existing systems all deserve review.
Collect any available survey, property records, or previous project documents. Do not treat an online map as a substitute for the information the professionals need.
Explain where vehicles and equipment could enter and what outdoor features you want to retain. Include patios, trees, fences, or outbuildings that might affect the plan.
Ask who will establish applicable local requirements and coordinate approvals. Feasibility should be reviewed for the specific property rather than assumed from a neighboring project.
Think About Building Systems Alongside the Floor Plan
More usable area can involve changes to heating and cooling, electrical service, plumbing, and other systems. Those needs should be considered during planning.
Describe what the room will contain. A living space, bathroom, kitchen expansion, and home office can have different requirements.
Ask which qualified trades or design professionals need to be involved. Understand whether their work is included in the planning proposal or handled separately.
Do not rely on an attractive room rendering to settle system capacity or technical design. The visual concept and the construction plan answer different questions.
Separate Priorities From Preferences
Create three short lists: must-have functions, preferred features, and items that can be reconsidered if the project needs adjustment.
A must-have might be room for a particular activity. A preference might be a specific window arrangement or finish. Keeping those categories clear helps the team discuss alternatives.
Avoid making every inspiration image a requirement. Different examples may show incompatible layouts or budgets.
Explain the reason behind a preference where possible. If you want a large opening because you value a view, the designer may be able to suggest more than one way to support that goal.
Discuss the Budget as a Project Boundary
Rather than asking for an unsupported price per square foot, discuss the whole scope and the information needed for an estimate.
An addition may involve site work, foundations, changes to the existing house, systems, finishes, and professional services. Two projects with similar floor areas can require different work.
Ask how the estimate will be developed and which decisions need to be made first. Clarify allowances, exclusions, and the approach to changes.
Leave room to discuss discoveries and contingency planning with the builder. The purpose is to understand the project boundary, not to assume an early figure is a guaranteed final cost.
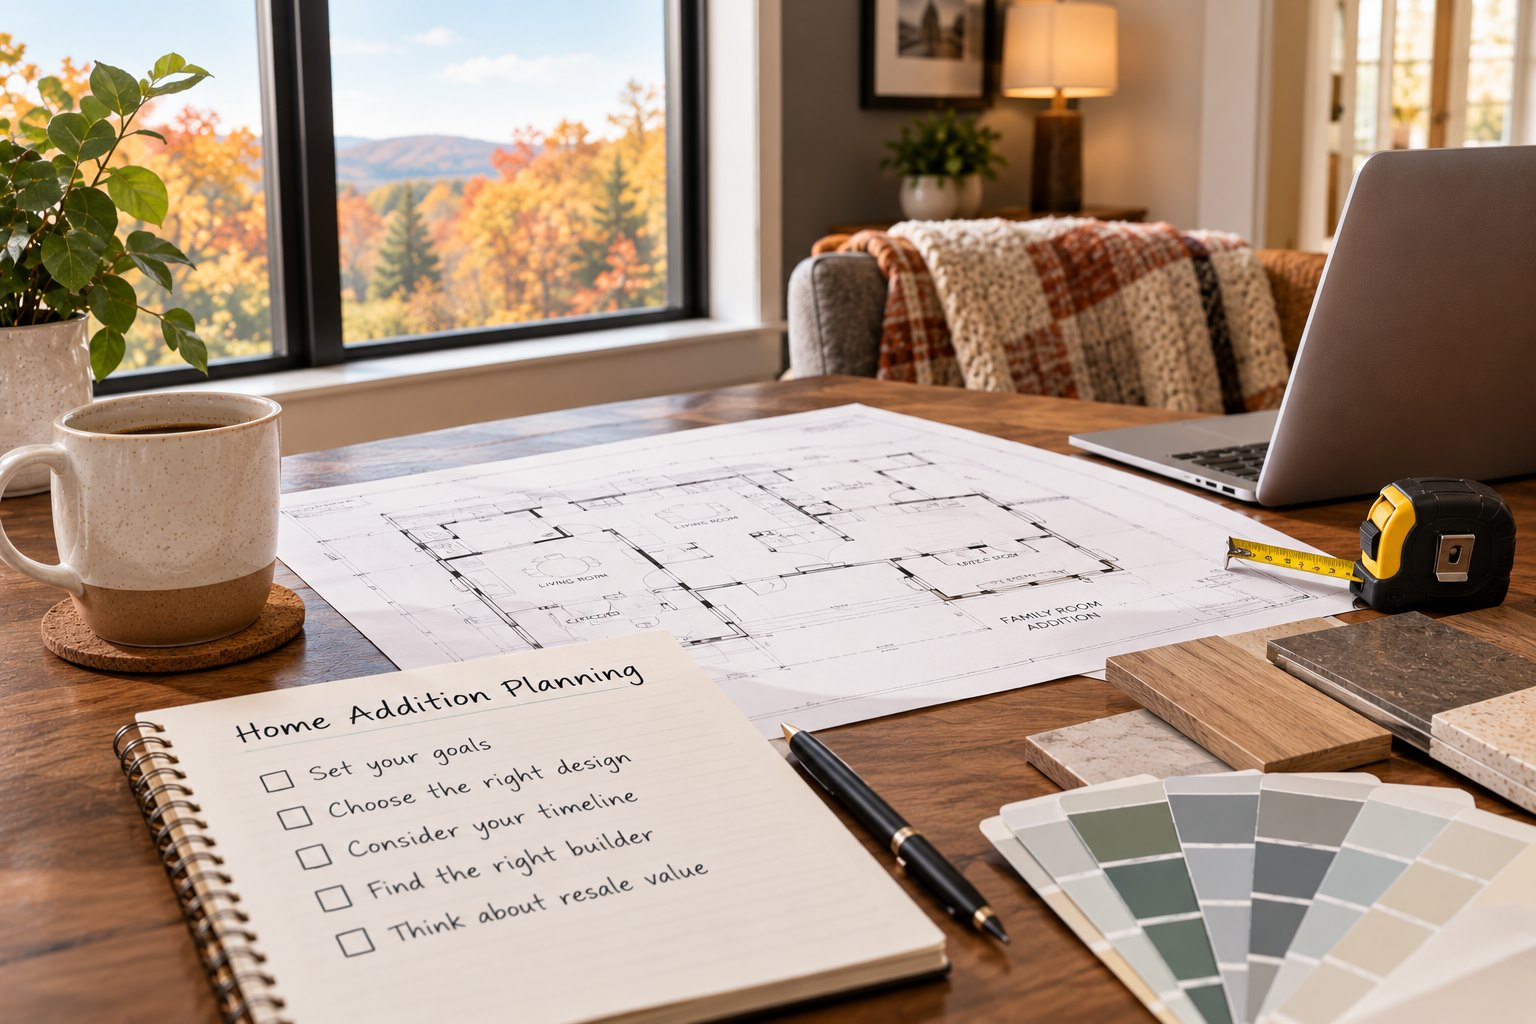
Plan for Life During Construction
If you expect to remain in the home, discuss how the work may affect daily routines. Access, noise, dust control, temporary closures, and utility interruptions can require planning.
Identify household needs such as pets, remote work, school routines, and accessible routes. Tell the builder early rather than waiting until work begins.
Ask about communication and how upcoming disruptions will be explained. A clear point of contact can help the household plan around the next phase.
Construction arrangements are project-specific. Do not assume that every addition allows uninterrupted use of the rooms beside it.
What to Bring to Your First Milam Homes Conversation
Milam Homes outlines a process beginning with a phone consultation, followed by an on-site visit and estimate, design and planning, construction, and a final walkthrough. Review the company’s process and services before contacting the team.
Bring photographs, an approximate room sketch, property records where available, and a written description of your goals.
List any deadlines and explain why they matter. An event or family change can shape planning, but current availability and project requirements determine the actual schedule.
Include the renovation alternatives you are willing to consider. Keeping the conversation open can help the team evaluate more than one approach.
Use October to Make Decisions in a Useful Order
First define the problem and compare possibilities. Then arrange professional review of the property and existing house.
Develop the scope before selecting every finish. Important decisions about layout and feasibility should guide later choices.
If the project is for a future season, October planning still has value. You can gather records, clarify priorities, and understand the steps required before construction.
Good home addition planning reduces uncertainty by making the questions visible early. It does not require rushing a permanent decision to meet the calendar.
Test the Proposed Space With Real Activities
Before approving the concept, walk through an ordinary day on the plan. Identify where people enter, where belongings go, and how the new room connects to the activities already happening in the house.
If the addition is a family gathering area, consider furniture and the routes around it. If it is a work space, discuss privacy and the relationship to busier rooms. The purpose determines more than the room’s label.
Ask the design team to explain any trade-offs. A layout may provide a larger room while requiring changes elsewhere, and you should understand that relationship before selecting finishes.
Keep the original needs paragraph beside the drawings during this review. Check whether each major decision supports those needs or introduces a new priority.
This gives the project a practical test without requiring you to resolve technical design yourself. Your role is to explain how the household will use the space; the professionals establish how the design can be built.
Frequently Asked Questions
Should I remodel my existing rooms or build an addition?
Compare both approaches against the same household goals. An existing layout may offer opportunities, while another home may need more area to support the desired functions. Professional review should consider structure, systems, property constraints, budget, and how each option affects the rest of the house.
What should I decide before contacting a home addition builder?
Define the problem, the activities the new space must support, and your main priorities. Gather photographs and available property records. You do not need a finished design, but a clear brief helps the builder identify questions about feasibility, layout, scope, and the next planning steps.
Can an addition be designed without changing existing rooms?
Sometimes, but the connection between old and new space often affects adjoining areas. Circulation, openings, systems, and exterior relationships should be reviewed. Ask the design team to explain what changes are required and whether alternative layouts could better support the way you use the house.
Is October too early to plan a future home addition?
No. Planning can begin before the intended construction season. October can be used to gather records, compare options, define scope, and discuss the professional process. Ask about current availability and project requirements rather than assuming a particular start date from a general seasonal timeline.
Does Milam Homes handle additions in Central Kentucky?
Milam Homes lists additions and expansions alongside renovations and custom home construction. Its website identifies Lexington and nearby Central Kentucky communities among its service areas. Contact the team with your property location and goals to discuss whether the project fits its services and current schedule.
Start With a Clear Space Plan
Ready to begin home addition planning? Contact Milam Homes at 859-535-8235 to discuss your Central Kentucky home, the space you need, and the options worth exploring.
